
Free printable
The Entryway Fit Planner
The entryway fit planner is the four measurements that decide what you can actually put by your door, whether you call it an entryway or a mudroom: the passage, the wall, the people, and the piece itself. 4 steps, 5 printable pages.
- The depth figure that rules this whole purchase, taken where you actually walk rather than in an empty hallway
- The run of clear wall you really have, once the door trim, the light switch and the swing of the front door are accounted for
- What IKEA publishes on two of its shoe cabinets, in the Measurements and Good to know sections of each page, and the four inches between them that decide a corridor
- Every published figure carries its source. Where nothing is published, the sheet says so and asks you to measure your own
The download opens on the next page. No spam, unsubscribe in one click. See our Privacy Policy.
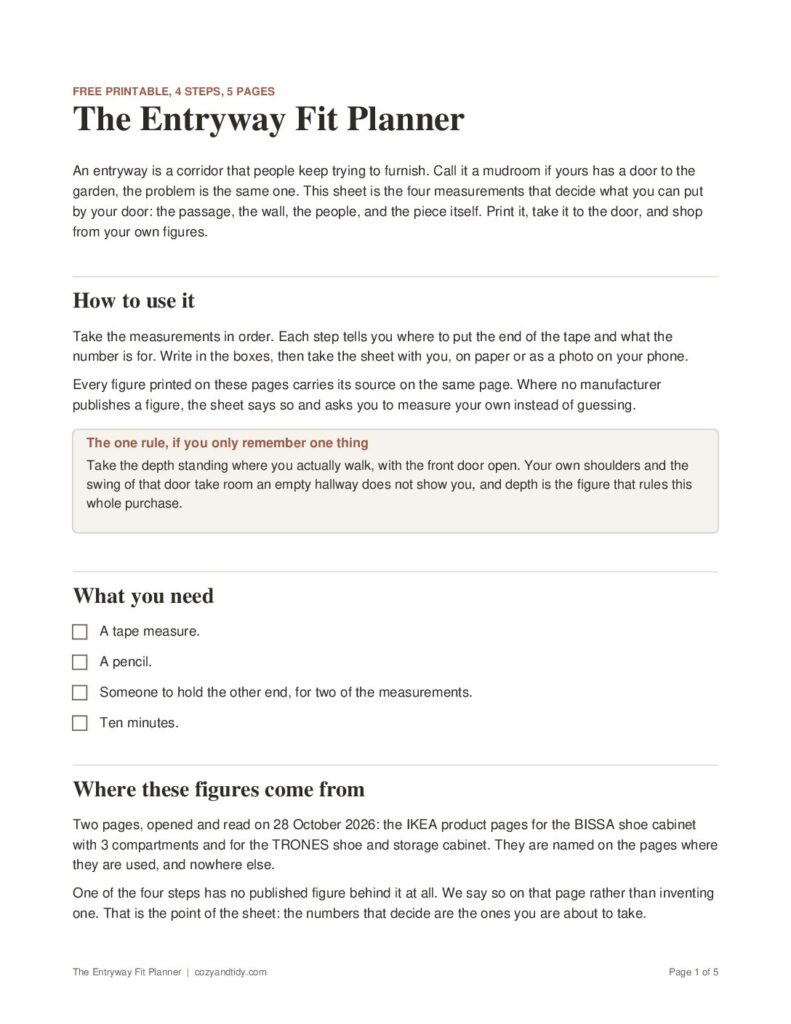
What the entryway fit planner looks like
Five pages. Page 1 is the one rule and where the figures come from. Page 2 is the passage, measured standing where you walk with the front door open. Page 3 is the wall you can actually use, from obstruction to obstruction. Page 4 counts the people and what they carry in February rather than in August. Page 5 is the piece itself, plus the four things to check on every listing before you order.