
Free printable
The Garage Fit Planner
The garage fit planner is the four measurements that decide whether what you order survives contact with your actual garage: the wall, the car, the ceiling and the thing you are trying to put away. 4 steps, 5 printable pages.
- The run of clear wall a cabinet really needs, which is never the width printed on the box
- The depth figure that sends garage cabinets back, and why your car decides it
- What the SafeRacks installation manual tells you to watch for under the ceiling, in the section it calls Finding the Perfect Location, and the figure it publishes nowhere there
- Every published figure carries its source. Where nothing is published, the sheet says so and asks you to measure your own
The download opens on the next page. No spam, unsubscribe in one click. See our Privacy Policy.
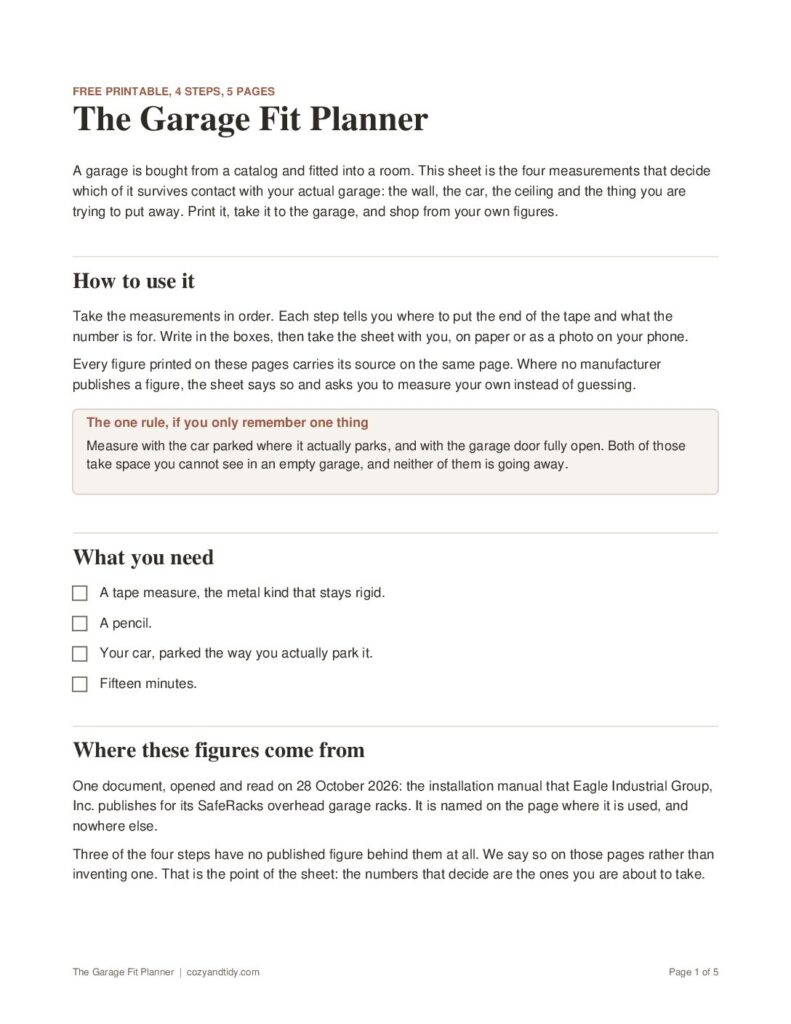
What the garage fit planner looks like
Five pages. Page 1 is the one rule and where the figures come from. Page 2 is the wall you can actually use, measured from obstruction to obstruction. Page 3 is what the car leaves you, taken with the car parked where it actually parks. Page 4 is the ceiling with the garage door fully open. Page 5 is what you are storing, plus the three things to check on every listing before you order.