Custom Garage Workbench: The Four Things to Decide First
When you buy through a link on Cozy & Tidy, we may earn a commission. It does not change the price you pay, and it does not decide what we recommend. How it works
Part of the garage organization guide.
A custom garage workbench is decided before any catalog matters: how long a run you can give it, how deep it can be once the car is in, whether you want to sit at it, and what sits underneath.
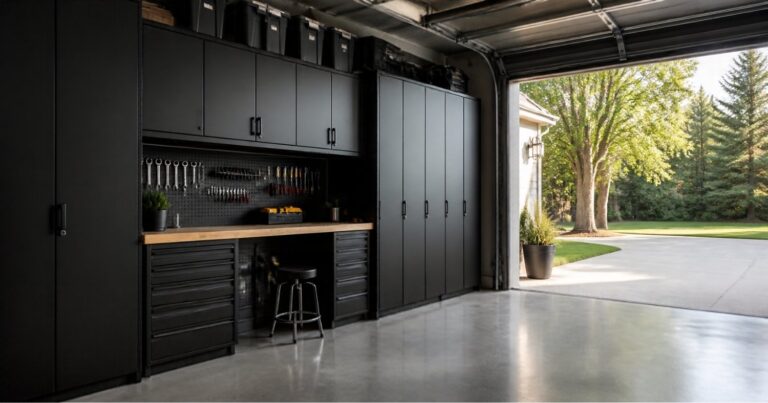
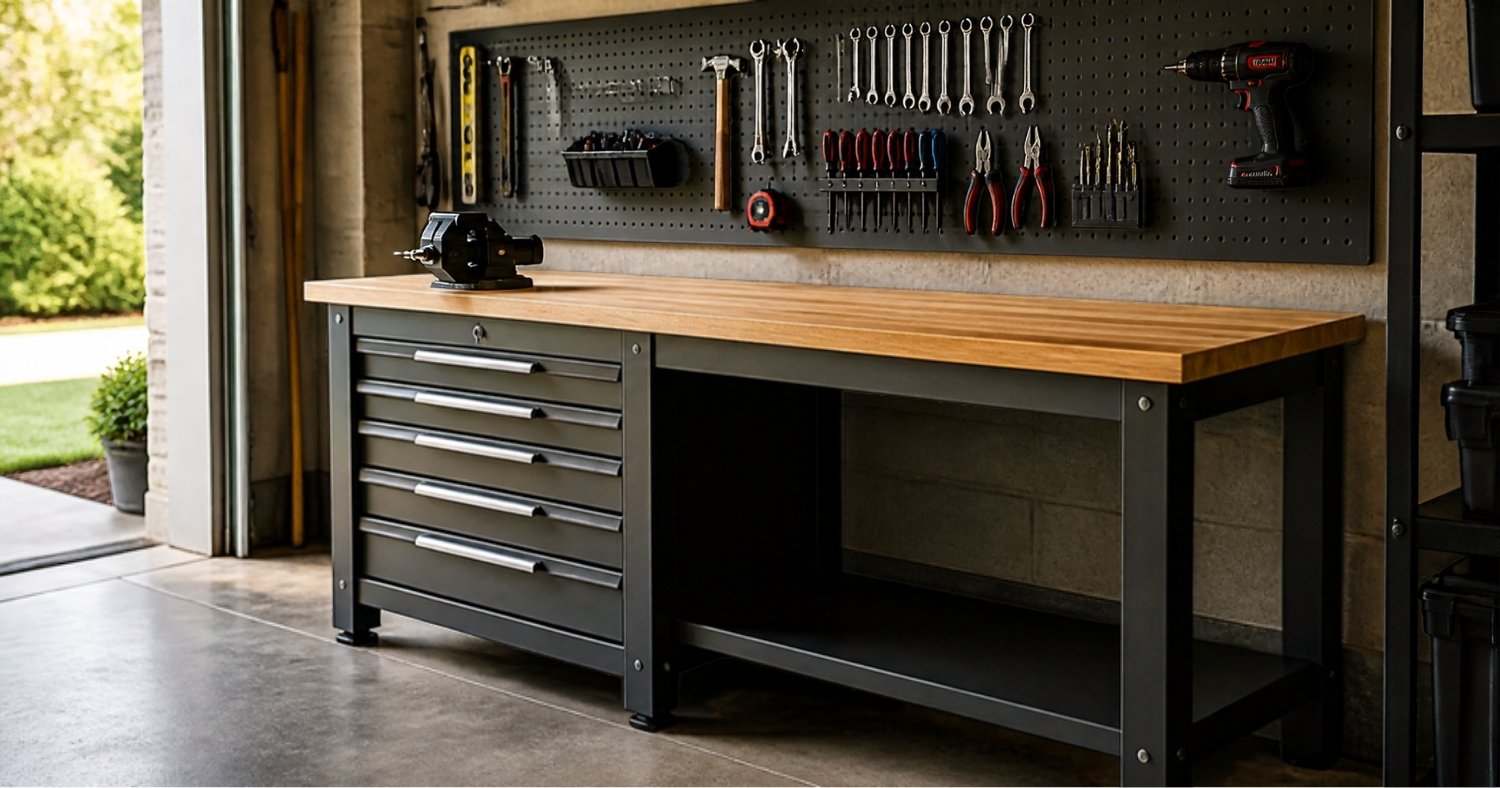
Drawers at one end, an open bay at the other. The empty bay is where the current project lives.
- 1length: the wall, minus what the cabinets take
- 2depth: what the car leaves you, and no more
- 3height: it follows from whether you stand or sit
- 4underneath: drawers, open bays, and one bay left empty
Our free Garage Fit Planner takes the run of clear wall on page 2 and the depth your car leaves you on page 3. A bench is decided by those two before anything else. Five printable pages, filled in at the garage.
Where the length of a custom garage workbench comes from
What to measure
The clear wall run, minus the widths of the cabinets going on the same wall, and the depth the car leaves you
Measure the wall and take off what the cabinets are going to use. What is left is your bench. The full measuring sequence is in how to plan a garage cabinet layout.
The four things to decide first
1
Length
Measure the wall and take off what the cabinets are going to use. What is left is your bench. A short bench against a long wall is a wasted wall. A long bench you fill with clutter is a shelf you cannot work on.
2
Depth
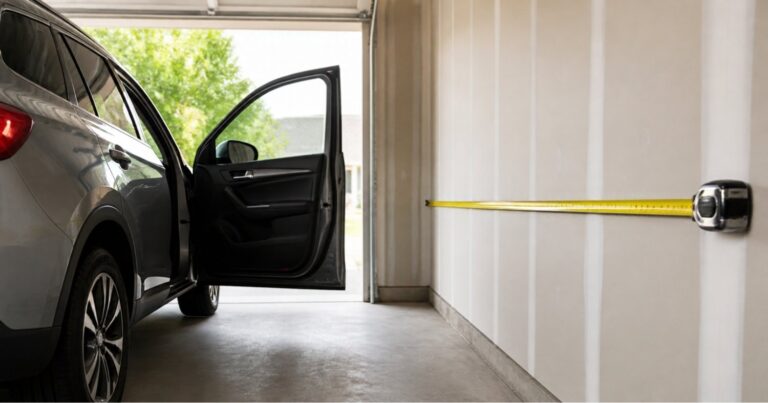
Same rule as everything else in a garage. Park, open both car doors, and measure what remains. The bench cannot be deeper than that. And deeper is not automatically better at a bench: anything at the back of a deep top turns into storage you reach over.
3
Height, and whether you sit
A standing bench and a sitting bench are different heights. Decide which you are building before you buy: it changes the top you want and what fits underneath. If you want to sit, leave the space under one end clear. A bench with drawers across the whole width has nowhere for your knees.
4
What goes under it
Drawers for hand tools, open bays for the things that come out whole. Mixing both along the run beats choosing one. Leave one bay open for whatever is currently in progress: a bench with no empty space under it ends up with the project on the floor.
Armadillo Tough sells workbenches alongside its garage cabinets and shelving, so you can check the bench top height against the cabinets before you order. See the workbenches
What a custom garage workbench usually meansand when it does not mean made to measure
In a garage, custom usually comes down to the length of the run and what sits underneath, rather than a bench built from scratch. Standard units arranged to your wall get you there.
Frequently asked questionsfour answers
How deep should a garage workbench be?
Take the figure from your own garage: what is left once the car doors are open. The measuring sequence covers it in full.
Should a garage workbench have drawers or open shelves?
Drawers for hand tools, open bays for things that come out whole. Mixing both along the run beats committing to one.
What height should a workbench be?
It follows from whether you stand or sit at it. Decide that first, since it changes what fits underneath.
Is a custom workbench worth it?
For a plain wall, standard units arranged to your run give the same result. When the wall is broken up by a window or a heater, what earns its keep is a layout drawn for your garage, not a bench cut to a made to measure size.
How long is your bench, once the cabinets have had their share?
Your wall minus your cabinets, held against the depth the car leaves you.
The uninterrupted wall, with the window, the panel and the heater taken off it.
Add up the cabinet widths you mean to put on the same wall. Put 0 if none.
Park, open both doors, measure from the door to the wall.
Leave empty to get just the length and the depth limit.
Four figures, all yours. We publish no bench height, because the article above says it follows from whether you stand or sit, and that is your decision rather than a number we can hand you. Nothing you type leaves your browser.
Length and depth, taken with the car in
Our free Garage Fit Planner takes the run of clear wall on page 2 and the depth your car leaves you on page 3. A bench is decided by those two before anything else. Five printable pages, filled in at the garage.
See the benches and the cabinets together
Buying the bench and the cabinets from one range lets you check the bench top height against the cabinets before you order.
Saved in this browser, on this device. No account, nothing sent to us, and it goes if you clear your browsing data. See what you saved