Garage Cabinet Design: Four Decisions, in Order
When you buy through a link on Cozy & Tidy, we may earn a commission. It does not change the price you pay, and it does not decide what we recommend. How it works
Part of the garage organization guide.
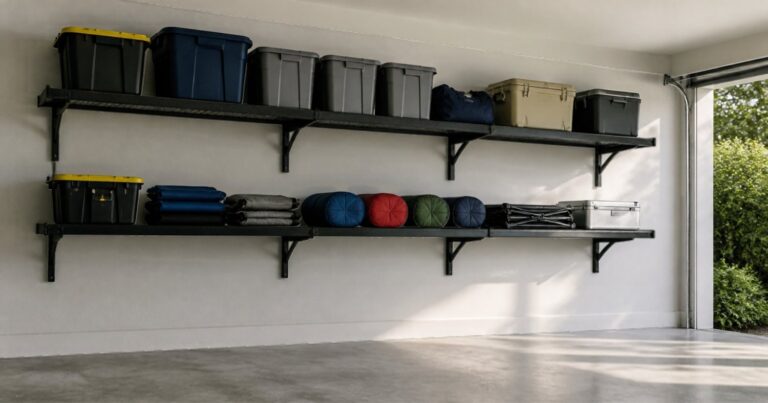
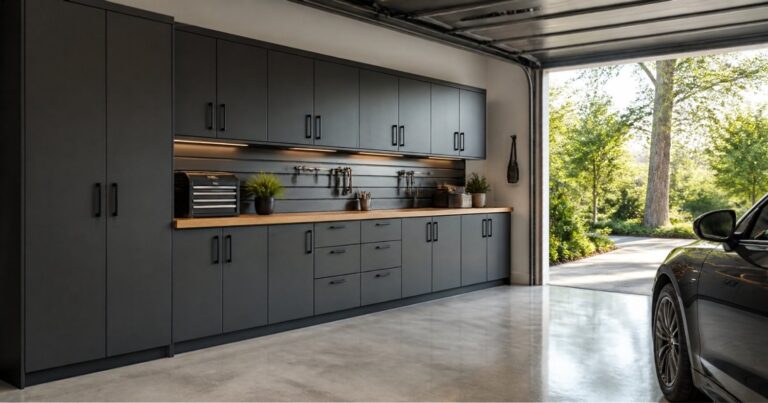
Garage cabinet design is four decisions in order: what the wall gives you, what the car leaves you, what goes behind a door, and where the tall units sit.
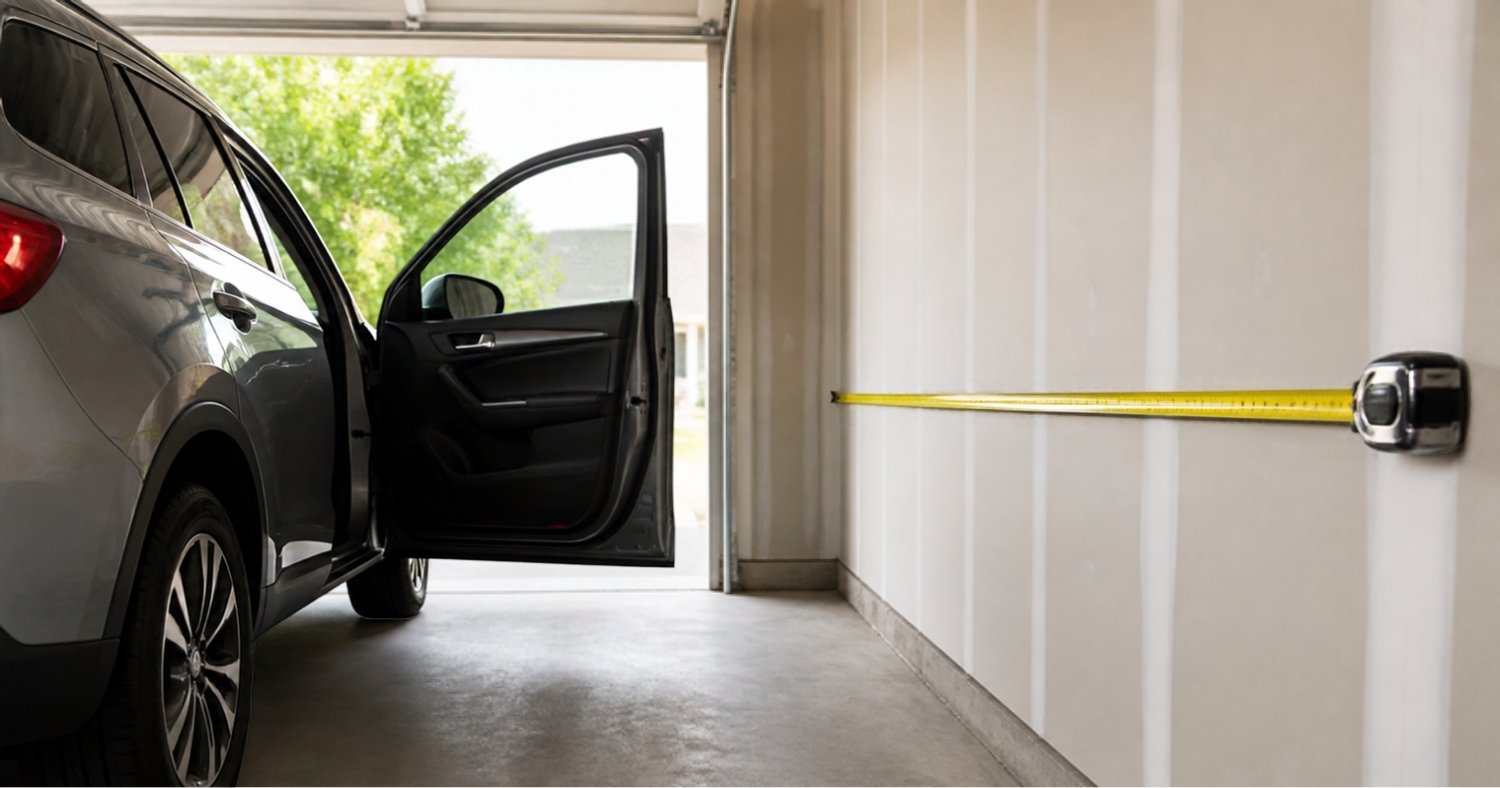
Step 2 in one picture: park the car, open the door, and measure what is left to the wall.
- 1the wall, end to end, minus every interruption
- 2the depth left once both car doors are open
- 3what goes behind a door, and what locks
- 4where the tall units sit, measured from your longest item
Check what is inside that wall. Scan with a detector that finds metal and live wires while the power is still on, then turn that circuit off at the panel, then drill. If anything in your garage runs on gas, a water heater, a furnace or a dryer, a gas line may run in that wall too, and that is not something to find with a drill. When you are not certain what is behind the spot you picked, have the holes placed by a licensed professional. The full list of checks is in the garage guide.
Anchor the tall units before you fill them. Wherever they end up, they get anchored back to the wall, into the structure behind it, following the instructions that come with them. Do that before you put anything inside. Loading a tall unit before reading what those instructions say about anchoring is one of the ways this goes wrong.
Chemicals, paint and blades. Pick the unit that locks, or failing that the place a child cannot get into rather than simply the highest one, and keep to what the product label says about storage.
This article is the sequence. Our free Garage Fit Planner is the sheet you write it on: the wall, the car, the ceiling with the door open, and what you are storing, with a box for each figure. Five printable pages.
Where garage cabinet design puts the tall units
What to measure
Your longest item, then the wall end to end, then the depth left once both car doors are open
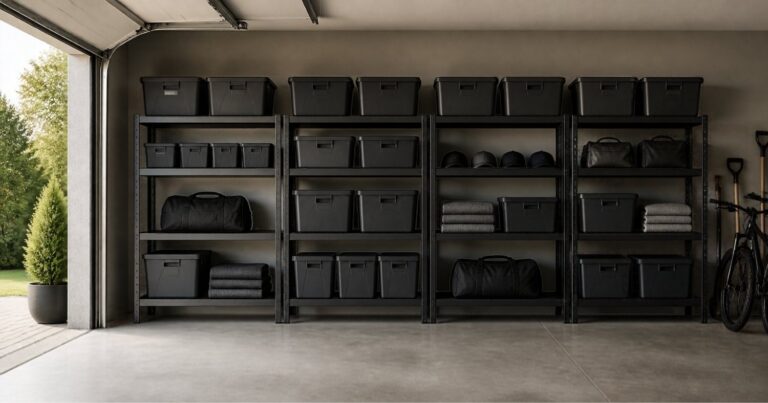
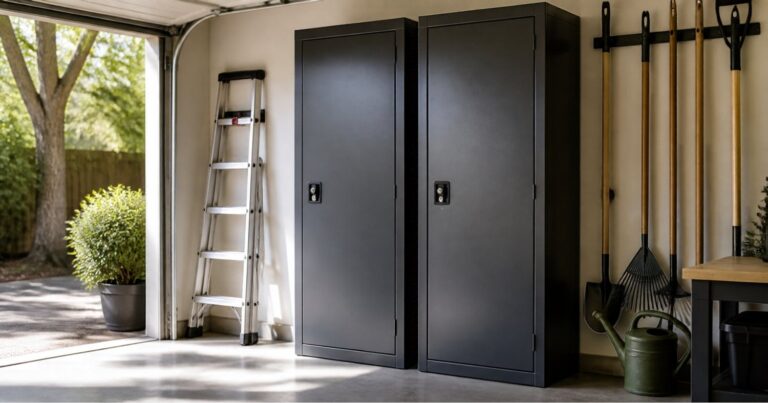
Tall units at the end of a run are easier to live with than tall units in the middle, which break the counter line. Measure your longest item, then put the gear locker where it will not block a window or a route you walk every day. Garage closet systems covers tall closed storage.
The four decisions, in order
1
Measure the wall you are lining
End to end, and note every interruption. The breaker panel, a faucet, a window, a water heater. Each one takes a cabinet out of the run, and each one tells you something runs inside that wall. Write the figure down rather than carrying it in your head to the store. What custom buys you covers whether a layout service is worth paying for.
2
Park, then measure again
Put the car where it lives, open both doors, and measure from the door edge to the wall. That is the depth you can actually use, and it comes from your own garage rather than from the catalog.
3
Decide what goes behind a door
Closed storage is the expensive part of a run. Spend it on the things that justify it: paint, blades, power tools, car products, anything a child should not reach. The locking and the labels are covered in the box above. Everything else can sit on open shelves in matching bins.
4
Place the tall units
Measure your longest item, then put the gear locker where it will not block a window or a route you walk every day. Tall units at the end of a run are easier to live with than tall units in the middle, which break the counter line.
Armadillo Tough offers a free layout service called Design Studio alongside its cabinet range, and its preconfigured sets are sized to a run, so you can compare them against your own wall length. See the range
What settles each decisionfour rows
| Decision | What settles it |
|---|---|
| How long the run is | The wall, minus its interruptions |
| How deep the units are | What the open car door leaves |
| How much is closed | What you want out of sight |
| Where the tall units go | Your longest item |
Where garage cabinet design usually goes wrongfive mistakes
Running cabinets the full wall and leaving nowhere to work.
Choosing a depth from the catalog instead of from the open car door.
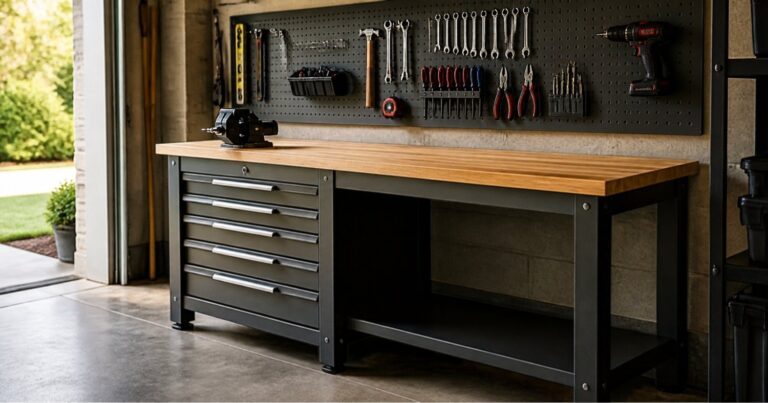
Putting the bench where the light is worst. Planning the bench covers the rest.
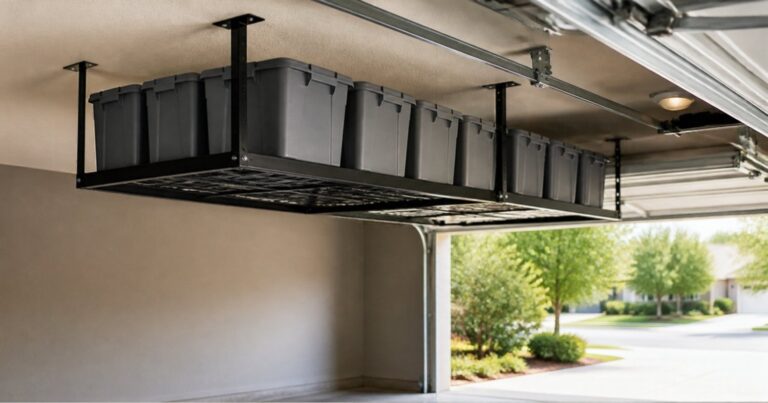
Forgetting the garage door track overhead, which can limit what goes above the run.
Loading a tall unit before reading what the instructions that come with it say about anchoring.
Frequently asked questionsthree answers
How do I plan a garage cabinet layout?
Measure the wall end to end and note what interrupts it, then park the car and measure the depth you have left. Those two figures decide the rest.
How deep should a garage cabinet run be?
Whatever the open car door leaves you. Take it from your own garage rather than from the catalog.
Should garage cabinets go all the way along the wall?
Leave a working section, otherwise you have storage and nowhere to use it.
The four decisions, as a printable
This article is the sequence. Our free Garage Fit Planner is the sheet you write it on: the wall, the car, the ceiling with the door open, and what you are storing, with a box for each figure. Five printable pages.
Take the measurements to the range
Preconfigured sets are sized to a run. Compare them against your own wall length.
Saved in this browser, on this device. No account, nothing sent to us, and it goes if you clear your browsing data. See what you saved