Closet Layout Dimensions: The 5 Numbers to Measure First
When you buy through a link on Cozy & Tidy, we may earn a commission. It does not change the price you pay, and it does not decide what we recommend. How it works
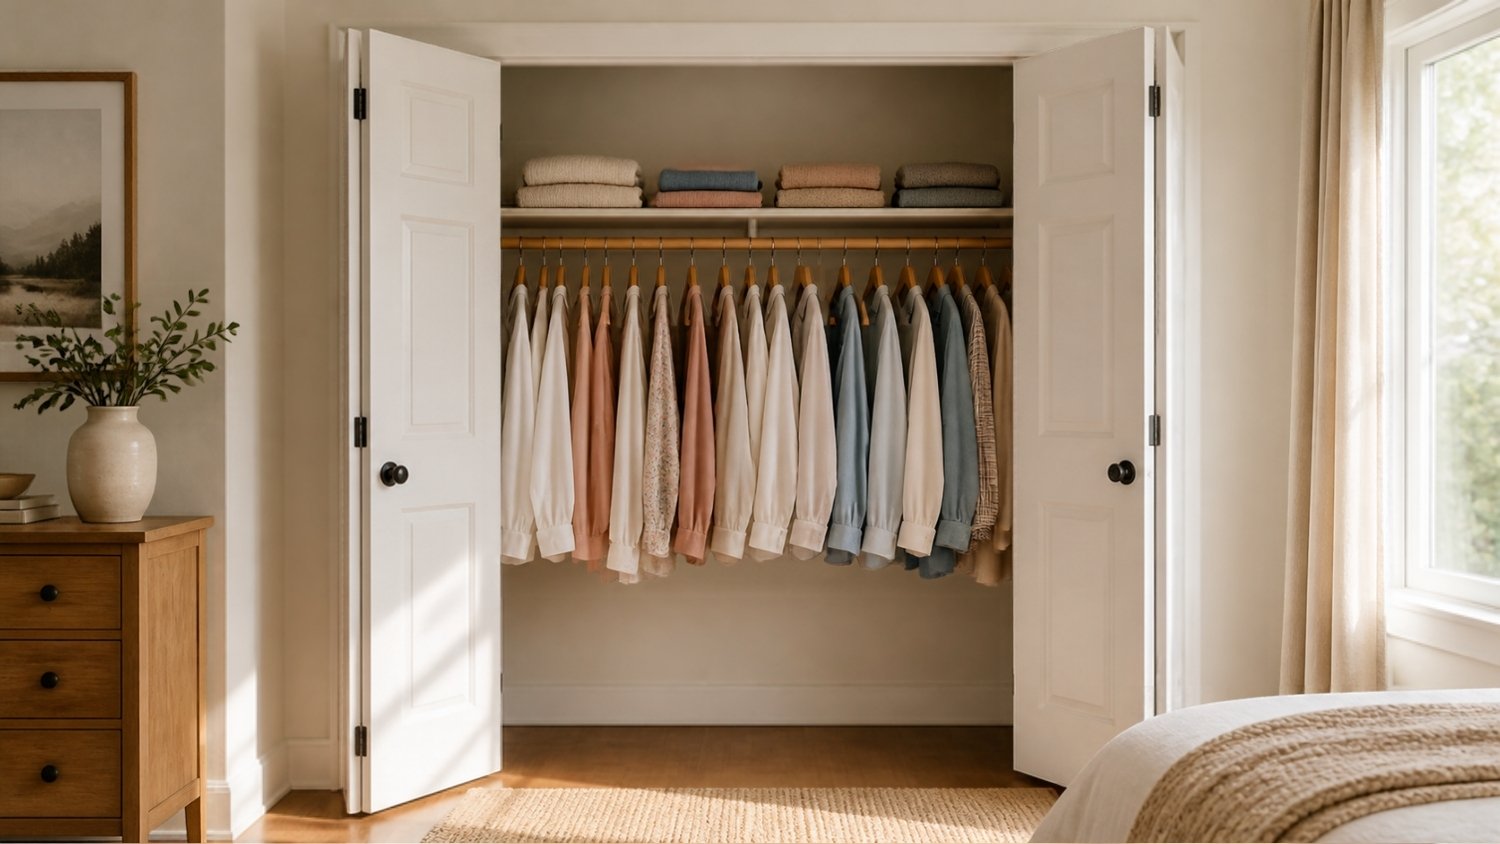
Five closet layout dimensions decide whether an organizer fits.
Width, depth, height, the door opening, and your longest coat. The one that rules out the most products is the depth, taken from the back wall to the inside of the door frame: Organized Living publishes about 24 inches as the minimum for a reach-in closet.
- 24 inPublished minimum depth for hanging, back wall to door frame
- 66 inThe usual single rod height. Convention, not a published spec
- 80 to 82Top rod for two rows, with the bottom at 40 to 42
- 46 to 66 inA winter coat on the hanger. It is always the coats
Manufacturers do publish weight capacities, and every one I checked attaches conditions to the figure: which exact product it covers, whether the hardware goes into studs, and how far apart the fixings are allowed to sit. ClosetMaid’s highest advertised figure, for its MaxLoad heavy duty shelving, only applies when its vertical tracks are screwed into studs no more than 16 inches apart. If your studs sit 24 inches apart, which is common, you have not met that condition even though you did hit a stud.
ClosetMaid publishes a separate, lower rating for shelving fixed with its own hardware into half inch or five eighths inch drywall. So the habit that protects you is not memorizing a number: look up the capacity for the exact product you are about to buy, on the maker’s own page, and read the whole sentence around the figure rather than the figure alone.
And anything with drawers that stands on the floor is a tip-over question. Furniture and televisions tipping over is the subject of Anchor It, a public campaign from the Consumer Product Safety Commission, and its pages are where to read what they publish on anchoring.
Want the five numbers on paper? The free Closet Layout Planner has the measuring sheet, all three tables from this article, three layouts that work and a shopping checklist. Four steps, five printable pages. Send it to me
The closet layout dimensions that rule out the most products
Yours
Not out into the room. Organized Living defines a reach-in as a closet with one storage wall, usually at least 24 inches deep. John Louis Home adds the figure that follows from it: keep the rod at least 12 inches off the back wall.
Two minutes with a tape measure
Step 1
Measure the back wall three times
Near the floor, at waist height, and near the ceiling. Walls are rarely straight. Keep the smallest number, because that is the one everything has to pass.
Step 2
Take the depth to the inside of the frame
Then the height, floor to ceiling, noting any sloped ceiling or light fixture in the way. And the door opening, because a drawer unit that fits the closet is no use if it cannot get through the door.
Step 3
Hang your longest coat and measure it
Rod down to the hem. Guidelines assume average clothes. Yours decide the real answer, and the coats are almost always what makes a closet feel full.
Will it fit? Enter the depth you measured and the depth the listing publishes, and the tool tells you whether it goes in, or that it cannot tell you yet. Try it
Not sure where to put the tape? Our step by step guide to how to measure a closet walks through all six measurements in order, and tells you what to write down for each.
The five numbers, one by onewhat to write down, and where to put the tape
You found the perfect organizer. It arrived. It is two inches too deep, and now it is going back in the box. That happens to most of us, and it is rarely about taste. It happens because of five numbers you did not have when you clicked buy.
- Width. Measure the back wall three times: near the floor, at waist height, and near the ceiling. Walls are rarely straight. Keep the smallest number.
- Depth. From the back wall to the inside of the door frame, not out into the room. This is the number that rules out most organizers.
- Height. Floor to ceiling. This tells you whether you can hang two rows instead of one. Note any sloped ceiling or light fixture in the way.
- The door opening. A drawer unit that fits the closet is no use if it cannot get through the door. Measure the opening, then open the door and see what it covers.
- Your longest coat. Hang it up, then measure from the rod down to the hem. Guidelines assume average clothes. Yours decide the real answer.
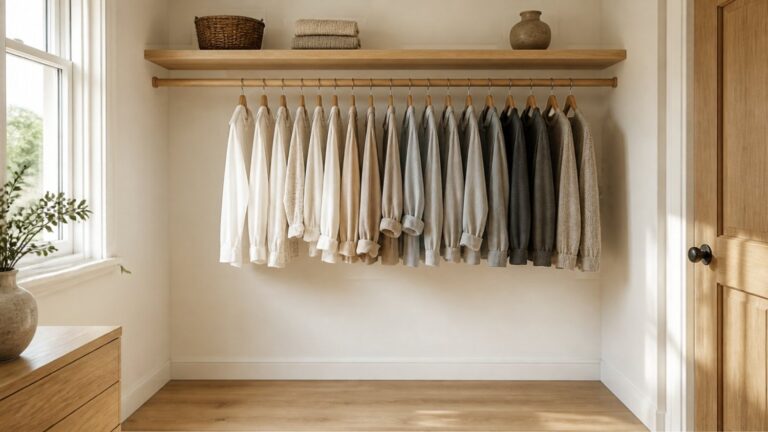
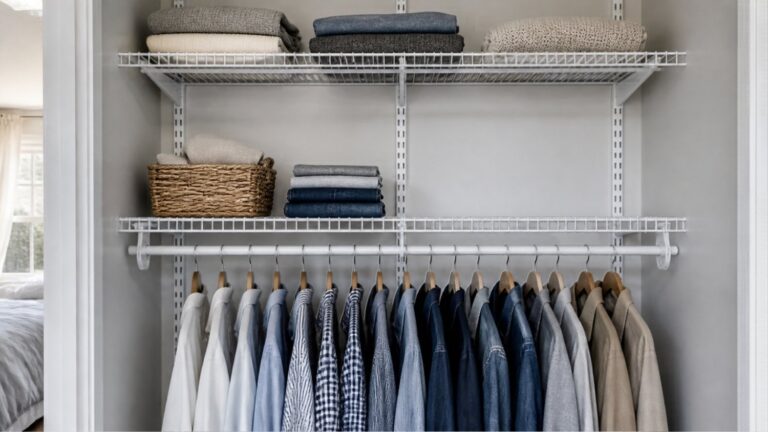
One rod, one shelf above it. Five numbers describe a closet like that, and the depth is the one taken to the inside of the door frame rather than out into the room.
The closet layout dimensions makers build toeight figures, and who publishes each one
| What | The number | Why |
|---|---|---|
| Closet depth for hanging | About 24 in | Organized Living’s published minimum for a reach-in closet. The rod figure to build to is John Louis Home’s: rod at least 12 in off the back wall |
| Single rod height | Around 66 in | Convention, not a published spec. High enough for most coats, which run 46 to 66 in on the hanger |
| Two rods: top rod | 80 to 82 in | John Louis Home’s published figure for double hanging |
| Two rods: bottom rod | 40 to 42 in | Same guide |
| Space between the two rods | At least 36 in, and not less than your longest shirt | John Louis Home’s stated minimum is 36 in. Measure your own shirts first: at 36 in of gap, a 40 in shirt hangs 4 in past the rod below it |
| Top of a closet kit | 84 in | Easy Track recommends hanging its top rail at 76 in, which puts the top of the unit at 84 |
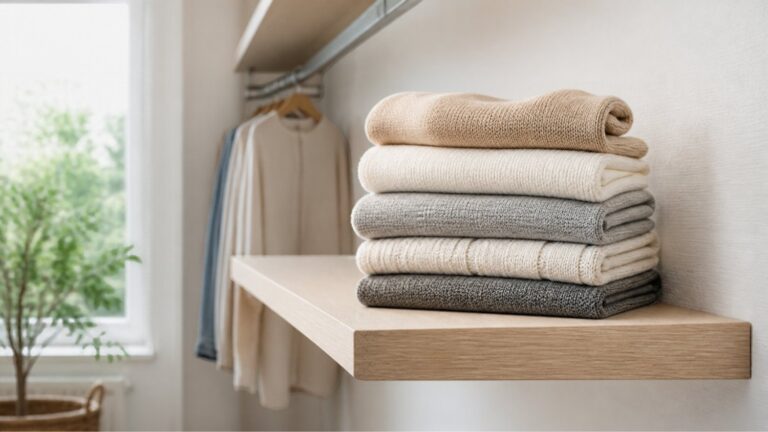
| Shelf depth for folded clothes | 12 to 14 in | That is how deep a folded stack of t-shirts or sweaters is |
| Space between shelves | 12 to 16 in | My own working figure, not a published one. Stack four or five sweaters, measure the pile, add a hand’s width |
One thing worth knowing: I found no building code that sets how deep or how wide a closet has to be. Most of the numbers above come from closet manufacturers’ own published figures, and where a row says convention or my own working figure, the table tells you so. Codes do touch closets here and there. The electrical code keeps light fixtures clear of your clothes by defining a 24 inch zone along the closet walls, up to six feet off the floor or up to the highest rod. But none of that sets the dimensions you are shopping to. Treat these as a starting point, then trust your own tape measure over any of them.
How long your clothes actually arenine garments, with the rod space each one takes
Here is the one most people never see. It sits buried in a manufacturer’s planning PDF rather than on any product page I looked at, and it answers most closet questions on its own. Organized Living publishes it in its own closet creation guide, which has separate men’s and women’s tables; the ranges below cover both. Every length includes the hanger.
| Garment | Length on the hanger | Rod space per piece |
|---|---|---|
| Shirt or blouse | 36 to 40 in | 0.5 to 1 in |
| Pants, folded over the bar | 28 to 32 in | 1 to 2 in |
| Skirt | 34 to 44 in | 1 to 2 in |
| Pants, hung full length | 46 to 52 in | 0.5 to 2 in |
| Suit or jacket | 32 to 42 in | 2 to 4 in |
| Outerwear jacket | 40 to 44 in | 4 to 6 in |
| Winter coat or robe | 46 to 66 in | 2 to 6 in |
| Dress | 46 to 66 in | 1 to 3 in |
| Long formal dress | 72 to 78 in | 1 to 3 in |
Two things jump out of that table. One winter coat can eat twelve times the rod space of a blouse. And skirts reach 44 inches, so the long ones do not belong in a two row section. The coats are almost always the reason a closet feels full. If your closet feels full, count the coats first.
Folded clothes need their own numbersstack depths, and what shoes take on a shelf
Hanging is only half a closet. Organized Living publishes the folded side too, and these are the numbers that set your shelf depth.
| What you are stacking | How deep the stack sits | How wide it spreads |
|---|---|---|
| T-shirts | 12 to 14 in | 9 to 10 in |
| Sweaters and sweatsuits | 12 to 14 in | 10 to 14 in |
| Jeans | 12 to 14 in | 10 to 14 in |
| Shirts back from the laundry | 16 in | 9 in |
Now the 12 to 14 inch shelf depth makes sense: it is exactly a folded stack, and nothing more. Shirts back from the laundry are the exception in that table at 16 inches, so if that is what lives on your shelf, you need it deeper. These rows combine the guide’s men’s and women’s figures.
Shoes work the same way, but read the figure carefully. The guide gives the depth a pair takes on a shelf, front to back: 7 to 8 inches for women’s, 8 to 12 for men’s. So women’s shoes sit easily on a 12 inch shelf, while men’s at the deep end want the full 14. It does not tell you how many pairs sit side by side, so measure one of your own pairs across the toes and divide your shelf width by that.
Count your clothes before you buy anythingthe sum that tells you whether the closet is the problem
Take the rod space column above and add up what you own. Forty shirts at an inch each is 40 inches. Ten coats at four inches each is another 40.
80 inches of clothes. 60 inches of closet.
Now you know the real problem, and it is not the closet.
Start with the coats, because they are the ones that cannot move. Ten coats need 40 inches of full-height rod, so give them 40. That leaves 20 inches. Hang two rows in those 20 inches and you get 40 inches of shirt space. Add it up: 40 for the coats plus 40 for the shirts is 80 inches, which is exactly what you counted. Your 60 inch closet does hold this wardrobe, but only if the tall section is as wide as your coats actually need.
This is also how you find out you do not need a closet system at all. If your total fits on one rod with room to spare, a second rod and a few shelf dividers will do more for you than a kit. If it does not, it is worth knowing what a built-in really costs before you shop.
Three layouts, and the width each one needsnarrow, standard and walk-in
Narrow closet, under 4 feet
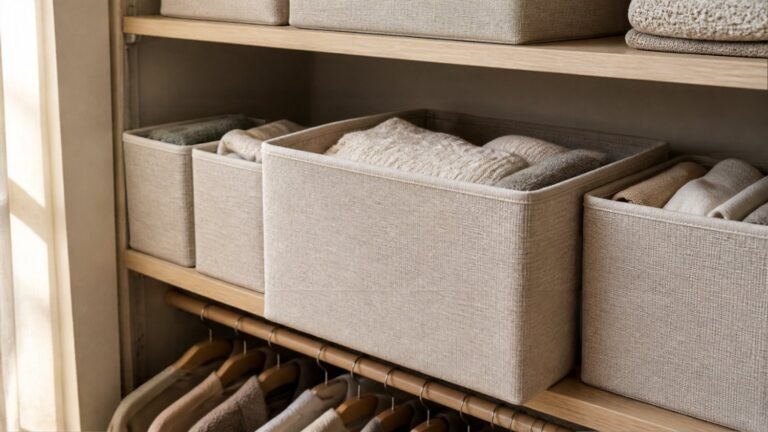
Count your coats first, then give them their own full-height section at two to six inches each, and hang two rows across everything that is left. Put bins of off-season clothes on the top shelf, and get your shoes off the floor, because in a narrow closet the floor is where you stand. The full plan is here: how to lay out a narrow closet.
Standard closet, 4 to 8 feet
Split it. Two rows on one side for shirts and folded pants, one tall section on the other for coats and dresses, and shelves in the middle for folded clothes and shoes. A drawer unit under the short side can replace your dresser and free up the bedroom.
Walk-in
Hang along the longest wall, put shelves and drawers on the back wall, and protect the walkway. Leave 36 inches to walk in and you have a room. Leave 24 and you have a corridor you turn sideways in.
Will it actually hold your clothes?studs, drywall ratings, and what to do if you rent
This is the question the product photos never get around to, and the answer is shorter than you would think. It depends on whether you hit a stud. A stud is one of the wooden uprights hidden inside your wall, and everything else follows from whether your screws land in one.
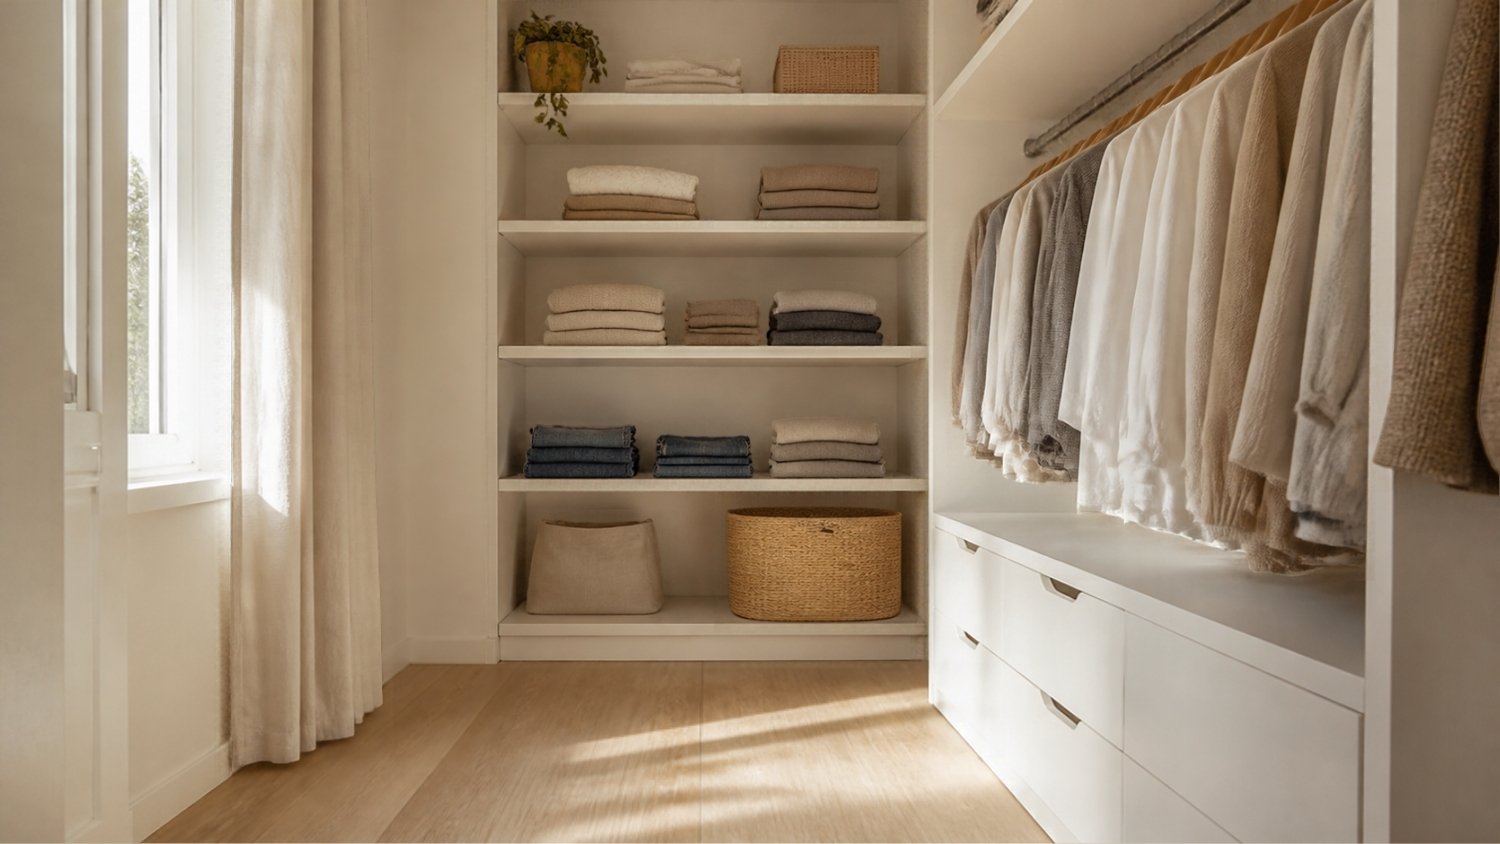
In practice that means buying an inexpensive stud finder and using it before you decide where the shelf goes, not after. Easy Track’s own tool list for fitting its kits gives you a fair picture of the job: a stud finder, a tape measure, a level, a drill and a hacksaw for cutting the rail to length. And if you rent and cannot drill at all, that is not a dead end. It means freestanding units and over-the-door organizers instead of anything that bolts to a wall.
What to check before you orderfive lines, against the numbers you took
- The depth of every piece. Compare it with the depth you measured in step 2, the one taken to the inside of the door frame. If the piece is deeper than that number, it will not close the door.
- The height of the tallest piece, against your ceiling minus anything in the way.
- How far the drawers pull out. In a 24 inch deep closet, a unit around 14 to 16 inches deep leaves room for the drawer front and your hands.
- The weight limit. Most shelves, rods and hanging organizers list one, on the box or in the instructions. Find it before you fill the thing, because it is usually lower than it looks.
- Whether it needs a wall. What a system has to be screwed into, and on what spacing, is a condition the maker publishes alongside its own capacity figure. A ten dollar stud finder shows you what is actually behind your wall before you buy. If you are renting, look for freestanding instead.
A reach-in is the closet most of these numbers were written for. We have a page that collects the published figures for one, depth, width, the three rod heights and the shelf depths, each with the source named next to it and the disagreements between sources left visible: reach-in closet dimensions.
Once you have your five numbers, the rest is easy. Pick the layout that fits your width, check every product against your depth and height, and buy only what fits. It costs nothing, and it is most of the job. More closet fixes are in our closet organization guide.
Questions people ask5 questions
How deep does a closet need to be?
About 24 inches, measured from the back wall to the inside of the door frame. Organized Living publishes that figure in its own closet creation guide, where it defines a reach-in as a closet with one storage wall, usually at least a minimum of 24 inches deep. The number the manufacturers do publish is where the rod goes, and it is the one that rules organizers in or out: John Louis Home says keep the rod at least 12 inches off the back wall. A closet used only for shelves can be much shallower. Easy Track’s closet material is 14 inches deep, with one exception: its hutches, the sections that hold drawers or doors, run from 14 up to 19 inches in the lower half.
How high should a closet rod be?
Around 66 inches is the usual height for a single rod, but I have not found a manufacturer that publishes it, so treat it as convention rather than a spec. Check it against your own longest coat instead. Coats and dresses run 46 to 66 inches on the hanger, so a 66 inch rod clears most of them, and a coat at the full 66 inches will brush the floor. A long formal dress is 72 to 78 inches, so it will not clear a 66 inch rod. It needs its own full height section, with the rod high enough to keep the hem off the floor.
Can I hang two rows in a normal closet?
Usually yes. John Louis Home puts the top rod at 80 to 82 inches and the bottom at 40 to 42, with at least 36 inches between them. Blouses and folded pants fit easily. Shirts are the one to measure, because they run 36 to 40 inches on the hanger, and you have to watch both ends. The shirt on the top rod has to clear the rod below it, and the shirt on the bottom rod has to clear the floor. Dropping the bottom rod to 40 gives you a 42 inch gap above if your top rod is at 82, but then a 40 inch shirt on the lower rod touches the floor. If your shirts are at the long end, raise the top instead: John Louis Home suggests going to 84 inches, which with the bottom left at 42 gives the same 42 inch gap and keeps the lower hems clear. Skirts are the other catch. They run up to 44 inches, so the long ones belong in the tall section with your coats.
How wide does a walk-in need to be?
About 6 feet if you hang on both sides: 24 inches of depth on each side plus 24 inches to walk in. A walk-in you actually enjoy is closer to 7 feet, which gives you a 36 inch walkway and room to open a drawer without stepping back.
How much rod space do I need?
Count it rather than guess. Using Organized Living’s figures: half an inch to an inch per shirt, one to two inches per pair of pants or skirt, two to four per jacket, and two to six per winter coat. Add it up and compare it with your closet width. Most people are surprised, and it is almost always the coats.
Sourceswhat was read, and when
Dimensions in this article come from four manufacturers’ own published figures: Organized Living’s closet creation guide for the 24 inch minimum reach-in depth, garment lengths, rod space, folded stack sizes and shoe depths; John Louis Home for the two rod heights, the minimum gap between them and the rod’s distance from the back wall; ClosetMaid for how its shelving capacities are conditioned, from its MaxLoad page and its wire shelving weight capacity spec sheet; and Easy Track for the 76 and 84 inch heights, the 14 inch material depth, the 14 to 19 inch hutch depth and the tool list. The 24 inch closet storage space is defined in the National Electrical Code, article 410.16, not by a manufacturer. The 66 inch single rod height is convention, not a published spec. The 12 to 16 inch shelf spacing, the 36 and 24 inch walkway widths, the 14 to 16 inch drawer unit depth, the closet width bands and the 24 inch stud spacing are my own working figures. Where a number is convention or my own working figure rather than a published one, the article says so. Checked September 27, 2026.
Take your five numbers with you. Print the measuring sheet, fill it in at the closet, and shop from it instead of from memory. Get the free planner
Saved in this browser, on this device. No account, nothing sent to us, and it goes if you clear your browsing data. See what you saved