Reach-In Closet Systems: What Fits a Shallow Closet

Reach-in closet systems have to fit a closet you empty from outside it, and depth is what rules one in or out.
Width you can fill: a wider closet takes a longer shelf, and wire shelving is cut to length anyway. Depth is not cut, it comes in the sizes the range is sold in. A panel deeper than the closet does not go in, and a drawer that pulls out further than the opening allows does not open. Measure the depth before you look at a single catalog.
- WireFits if the shelf depth suits, and cuts to your width
- MelamineFits if the panel depth suits the closet
- DrawersWork, if the drawers clear the door
- Full height freestandingTakes the space you stand in
A low drawer unit under the hanging section is the freestanding version that works in a reach-in. Whichever one you choose, the CPSC “recommends that consumers anchor furniture, including dressers, securely to the wall,” and its tip-over standard ASTM F2057-23 covers “dressers, armoires, wardrobes, and other clothing storage units.”
Check the box for the restraint, and fit it.
Start with your own numbers. The free Closet Layout Planner is a measuring sheet plus three layouts, five printable pages. Get the free planner
The measurement reach-in closet systems turn on
1 number
Where you stop the tape depends on your door, and getting it wrong is how a panel system arrives that will not go in. On a hinged door, stop at the inside of the frame. On a bypass slider, stop at the face of the nearest panel, because the panels hang inside the opening and the closet is shallower than it looks.
Three steps before you order
Step 1
Measure the depth from the back wall forward
On a hinged door, stop at the inside of the frame. On a bypass slider, stop at the face of the nearest panel, since the panels hang inside the opening.
Step 2
Open the door fully and see what it covers
A bypass slider leaves one panel covering part of the opening at any moment, so half the closet is never open at once. That decides which half a drawer unit can go under.
Step 3
Decide where the long garments go
Do this before you split the closet into short sections. Coats and dresses need a full-height run, and it is much harder to add one back afterwards.
Will it fit? Enter the depth you measured and the depth the listing publishes, and the tool tells you whether it goes in, or that it cannot tell you yet. Try it
The three that work, and the one that usually does notwith what to check on each
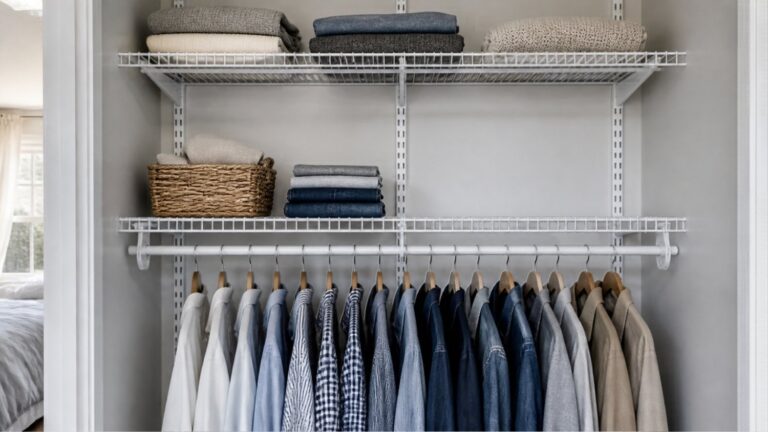
Wire shelving, on the strength of what ClosetMaid publishes: shelving “can be cut to your closet measurements, usually right at the store.” In a reach-in that matters, because a reach-in is rarely a catalog width. Its depth still has to suit the closet.
A melamine or wood system whose panel depth suits your closet, chosen from the depths the range offers rather than from the one the catalog puts first.
A low drawer unit under the short hanging section, which replaces a bedroom dresser. The depth to check is the drawer, not the carcass, since the drawer travels out through the closet opening.
And the one that usually does not: a freestanding unit placed inside the closet. In a walk-in it works. In a reach-in it stands in the only space you have to stand in, and you end up reaching past it.
| System | In a reach-in |
|---|---|
| Wire shelving | Fits if the shelf depth suits the closet, and cuts to your width |
| Melamine panels | Fits if the panel depth suits the closet |
| Freestanding unit, full height | Takes the space you stand in |
| Drawer unit under the hang | Works, if the drawers clear the door |

Where this sits in the closet guidesthe families, the grades, and the figures
The four families are set out in closet systems, and the cheaper grades are covered separately. If you are taking the door off rather than working around it, see open closets.
The depth figure this page turns on comes from how deep a reach-in should be, and every published figure is gathered on reach-in closet dimensions. To take the measurement properly, how to measure a closet covers where to stop the tape and why the depth gets taken twice. For a closet under four feet wide, narrow closet layout.
Questions people ask3 questions
What is the best system for a reach-in closet?
Wire shelving is the one most often recommended, on the strength of being cut to your width. A panel system works when its depth suits the closet you actually have.
Can I put a freestanding closet unit inside a reach-in?
A full height one occupies the space you stand in, which a shallow closet cannot spare. A low drawer unit under the hanging section is the version that works, and the CPSC recommends anchoring clothing storage units to the wall whichever you choose.
What depth do I measure for a reach-in system?
Back wall forward, stopping at the inside of the frame on a hinged door, or at the face of the nearest panel on a bypass slider. The drawers of any unit travel out through that opening.
Take the sheet to the closet
Print it, fill it in, and order from your measurements instead of an average. Five printable pages, including the standard dimensions and three layouts that work.
More closet fixes, one problem at a time, in our closet organization guide.
Saved in this browser, on this device. No account, nothing sent to us, and it goes if you clear your browsing data. See what you saved